
Blog Post
House Planning Services in Kochi –
Plan Your Dream Home with Experts
Choosing the right house planning services in Kochi is the first step toward building a perfect home. A well-planned house ensures better space utilization, lower construction cost, and a comfortable living environment. Professional planning also helps avoid mistakes during construction and gives you clarity about your home design before work begins.
At Domuscape, we provide complete house planning solutions in Kochi, combining creativity, technical accuracy, and Kerala-style architectural understanding.
Why House Planning Is Important Before Construction
Proper house planning helps you:
Visualize your home before construction
Optimize plot space effectively
Reduce construction errors
Control budget and material usage
Get approval-ready drawings
Ensure proper ventilation and lighting
Good planning is the foundation of strong and beautiful homes.
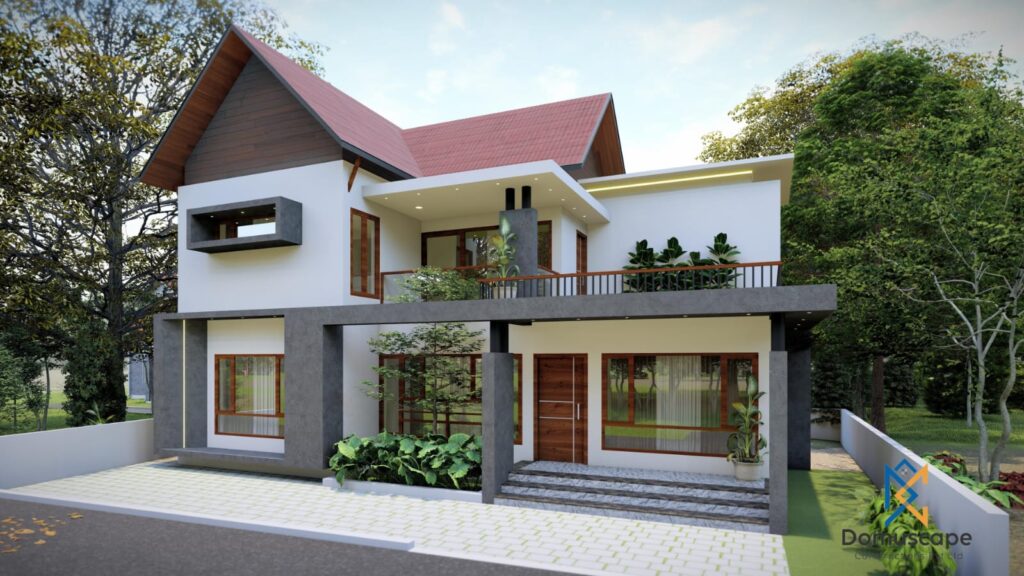
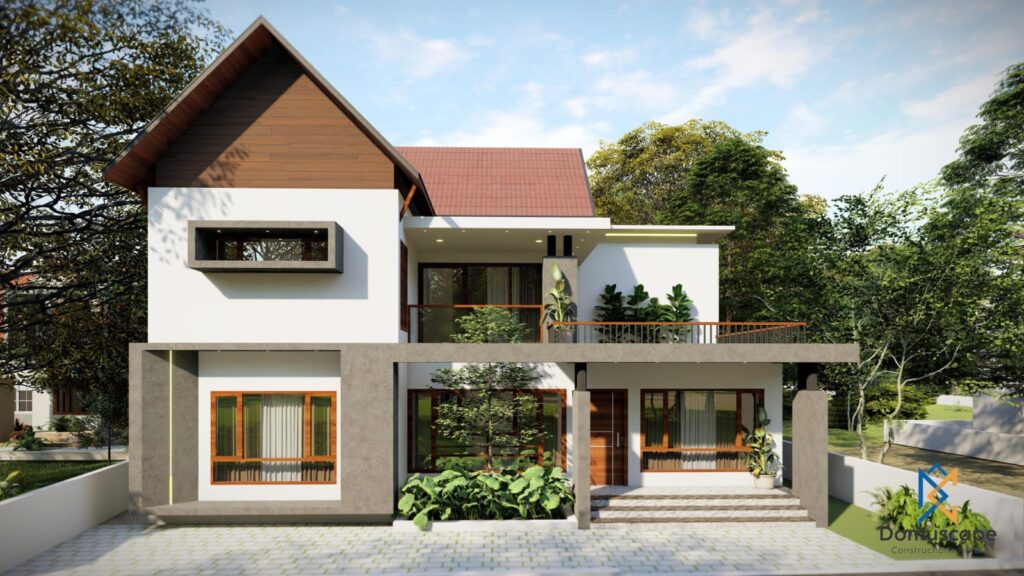
Our House Planning Services in Kochi
Architectural House Plans
We design:
2BHK, 3BHK & luxury homes
Villas and independent houses
Traditional Kerala-style homes
Modern contemporary houses
Each plan is customized based on your plot size, budget, and lifestyle.
3D House Design & Elevation
3D design helps you see how your house will look after completion. It includes:
Exterior elevation
Interior layout visualization
Material and color selection
Realistic design preview
Floor Plans & Layout Design
Our detailed floor plans include:
Room sizes and layouts
Kitchen and dining positioning
Staircase planning
Parking and utility areas
Sanction Drawings & Approvals
We prepare:
Municipality approval drawings
Structural layouts
Building rule–compliant plans
Types of House Planning in Kochi
Traditional Kerala House Planning
Sloping tiled roofs
Courtyards (Nadumuttam)
Natural airflow design
Classic architectural style
Modern House Planning
Flat roof designs
Open floor concepts
Energy-efficient layouts
Minimalistic elevations
Why Choose Domuscape for House Planning Services in Kochi?
Experienced architects and designers
Customized house plans
Affordable planning packages
3D visualization support
Approval-ready drawings
Kerala climate–responsive designs
We ensure your home planning is both functional and visually appealing.
FAQs
What is included in house planning services?
Architectural drawings, floor plans, 3D design, elevation design, and approval drawings.
Do you provide 3D designs for houses in Kochi?
Yes, we provide realistic 3D designs before construction.
Is house planning necessary before construction?
Yes, it saves time, money, and avoids construction errors.
Can you plan low-budget houses in Kochi?
Yes, we offer affordable house planning solutions.
Do you handle municipality approval drawings?
Yes, we provide sanction and approval-ready drawings.
Architectural drawings, floor plans, 3D design, elevation design, and approval drawings.
Yes, we provide realistic 3D designs before construction.
Yes, it saves time, money, and avoids construction errors.
Yes, we offer affordable house planning solutions.
Yes, we provide sanction and approval-ready drawings.